
Batnon Tolerance Guide — 01_hero
Tight Tolerance CNC Machining ServicesCMM-VerifiedCost-Performance Balance

Tight Tolerance CNC Machining Without Unpredictable Costs

When a drawing calls out ±0.01 mm or a bearing bore can’t drift, the risk isn’t only scrap—it’s schedule. Batnon helps you hold precision CNC machining tolerances while keeping cycle time, inspection effort, and pricing under control.
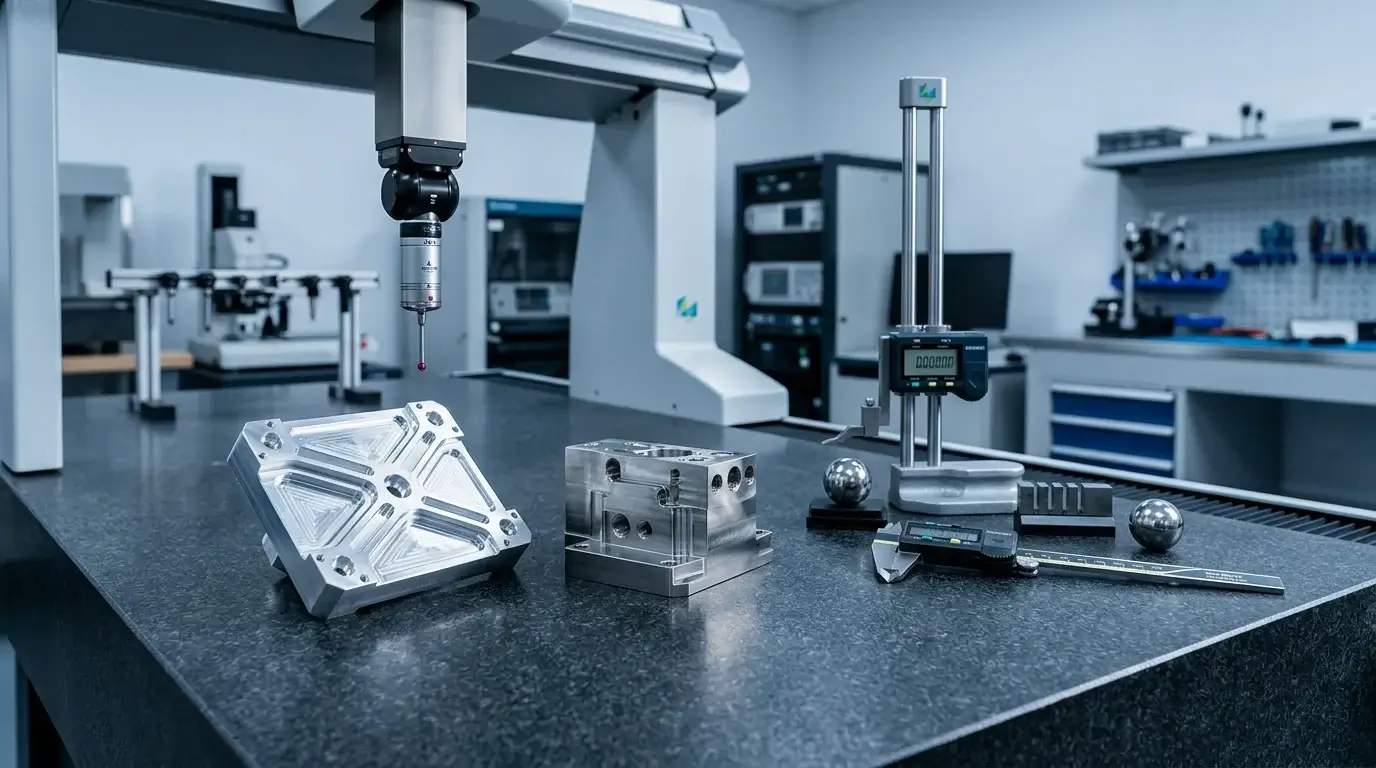
Precision CNC Machining Tolerances ±0.01 mm High Precision CNC Machining ±0.005 mm CMM Inspection Report / FAI Available
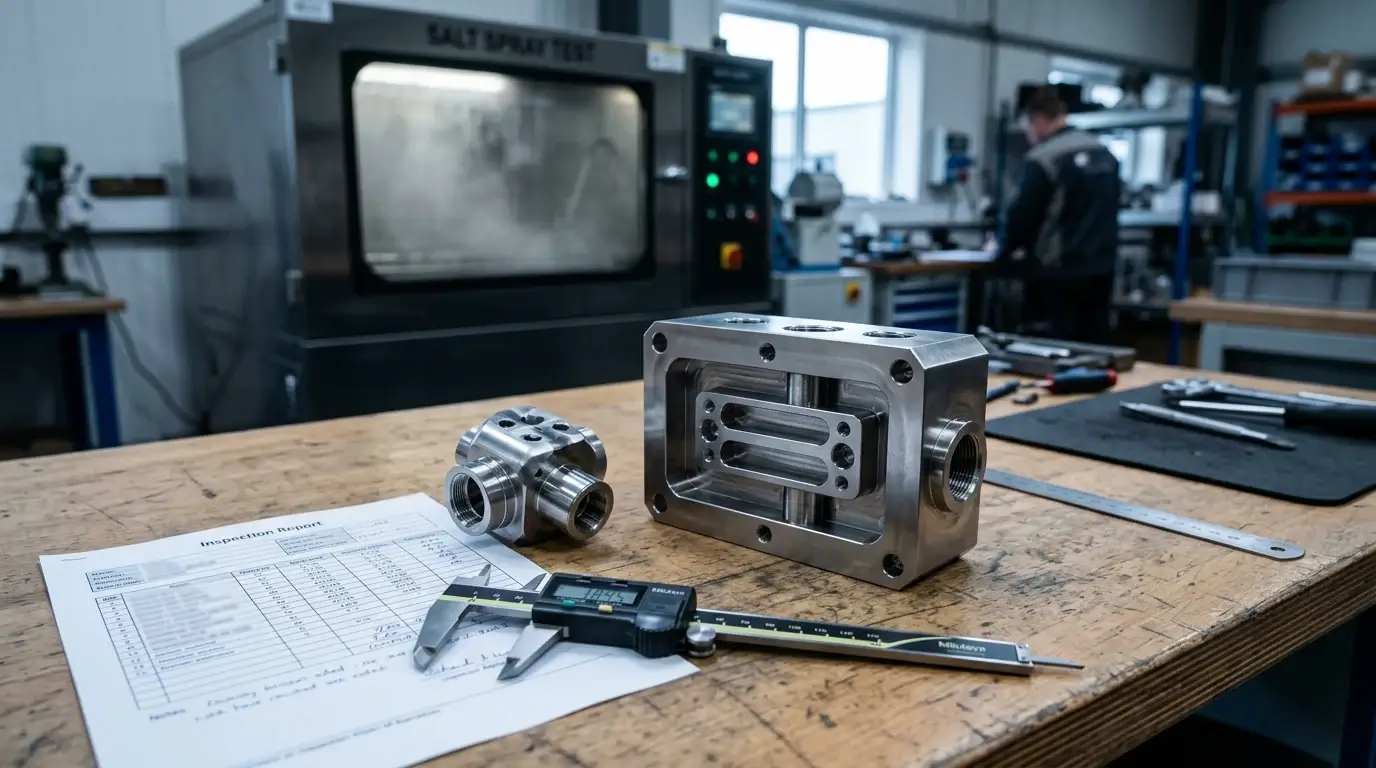
CMM metrology lab verifying tight tolerance CNC machined parts
Batnon Tolerance Guide — 02_why_cost

What Tight Tolerance Really Costs (And How To Control It)

Tighter tolerances raise cost for predictable reasons: slower cutting parameters, more stable fixturing, extra measurement, and sometimes iterative “cut–measure–adjust” loops. The goal is to tighten only what protects function—then build a process that hits CTQs on the first pass.

Control CTQs

Apply tight tolerance only to fit, seal, and alignment features. Use ISO 2768 for the rest.

Stabilize The Process

Fixturing, toolpath strategy, and probing reduce drift across runs and setups.

Measure Like You’ll Ship

Inspection method matters: CMM, pins, air gage, surface plate—match the CTQ.

Keep Pricing Predictable

DFM review catches over-spec, datum issues, and finish stack-up before quoting.

Batnon Tolerance Guide — 03_table

Tolerance Capability Table (Cost Factor Included)

These levels help buyers match function to price. For most industrial parts, ±0.01 mm is the best cost-performance balance; tighter specs should be limited to CTQs and verified with an appropriate inspection plan.

Level Tolerance (± inch / ± mm) Cost Factor Typical Application
Standard0.003937 in / 0.1 mm1.0×Regular dimension
High Standard0.001969 in / 0.05 mm1.2×Clearance holes, structural brackets
Tight0.000787 in / 0.02 mm1.5×Bearing bores, locating pins
Precision0.000394 in / 0.01 mm2.0×O-ring glands, press fits
High Precision0.000315 in / 0.008 mm2.5×High-speed spindles, sealing surfaces
Ultra-Precision0.000197 in / 0.005 mm3.0×Aviation, Aerospace, Rocket

Need a tighter tolerance on a specific feature (e.g., ±0.0005 inch tolerance shop requirements)? Upload a drawing and we’ll confirm the process plan, measurement method, and pricing impact before you commit.

Batnon Tolerance Guide — 04_cost_curve

CNC Machining Tolerance Vs Cost: Why It Rises Fast

Cost doesn’t scale linearly with tolerance. Past a point, you pay for added inspection time, lower material removal rates, stability controls, and more iteration. The fastest way to reduce cost on tight tolerance machined parts is to tighten only what protects assembly function and call out a clear datum scheme.

Machine + Tool Deflection

Hard materials, long reach tools, and thin walls amplify deflection. Strategy matters.

Thermal Expansion

Large parts drift with temperature. Holding micron-level specs requires stability.

Measurement Time

Features that are hard to machine are often hard to measure—inspection drives cost.
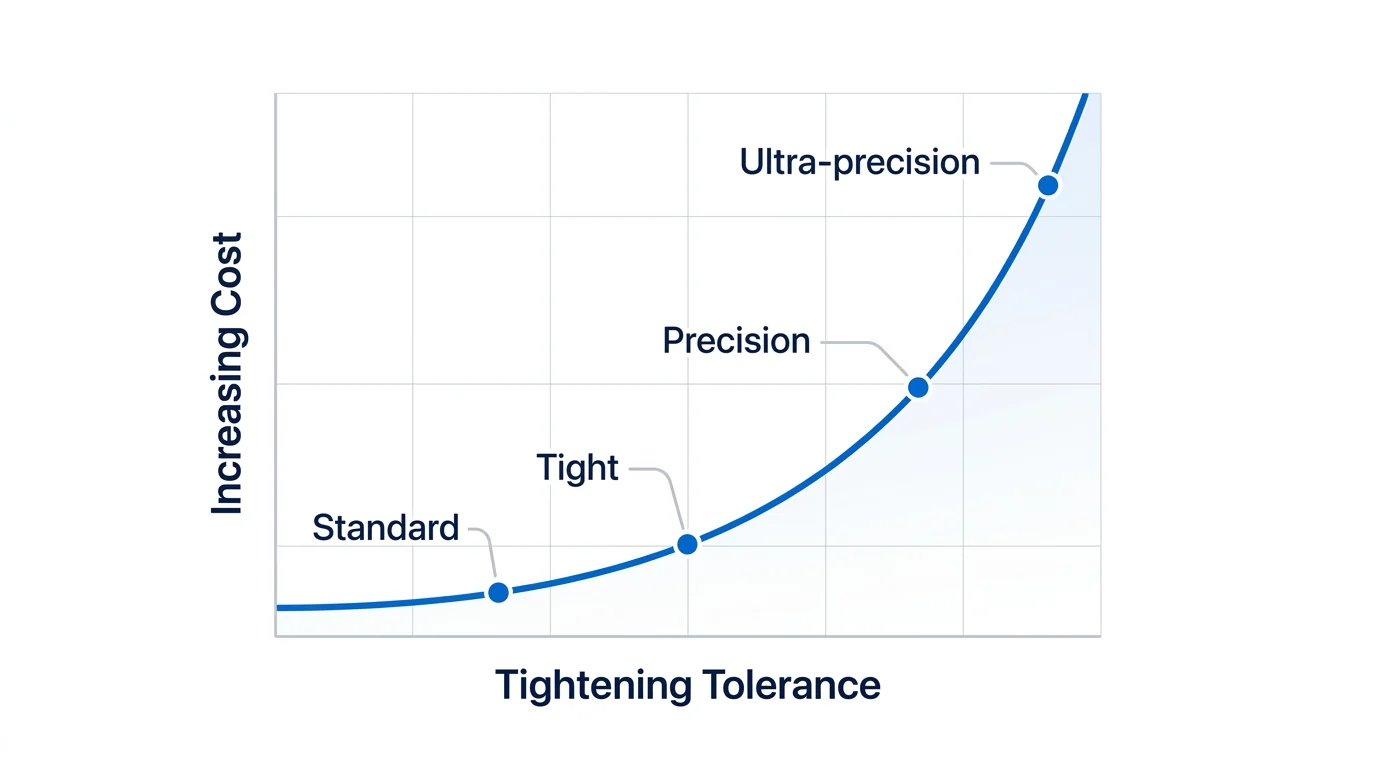
Infographic showing tolerance tightening increases cost exponentially
Batnon Tolerance Guide — 05_workflow

How We Hold Tight Tolerances Without Slowing You Down

Our process focuses on CTQs, stable fixturing, and inspection that matches how the part functions. This keeps precision CNC machining tolerances achievable without turning every feature into a premium-priced requirement.
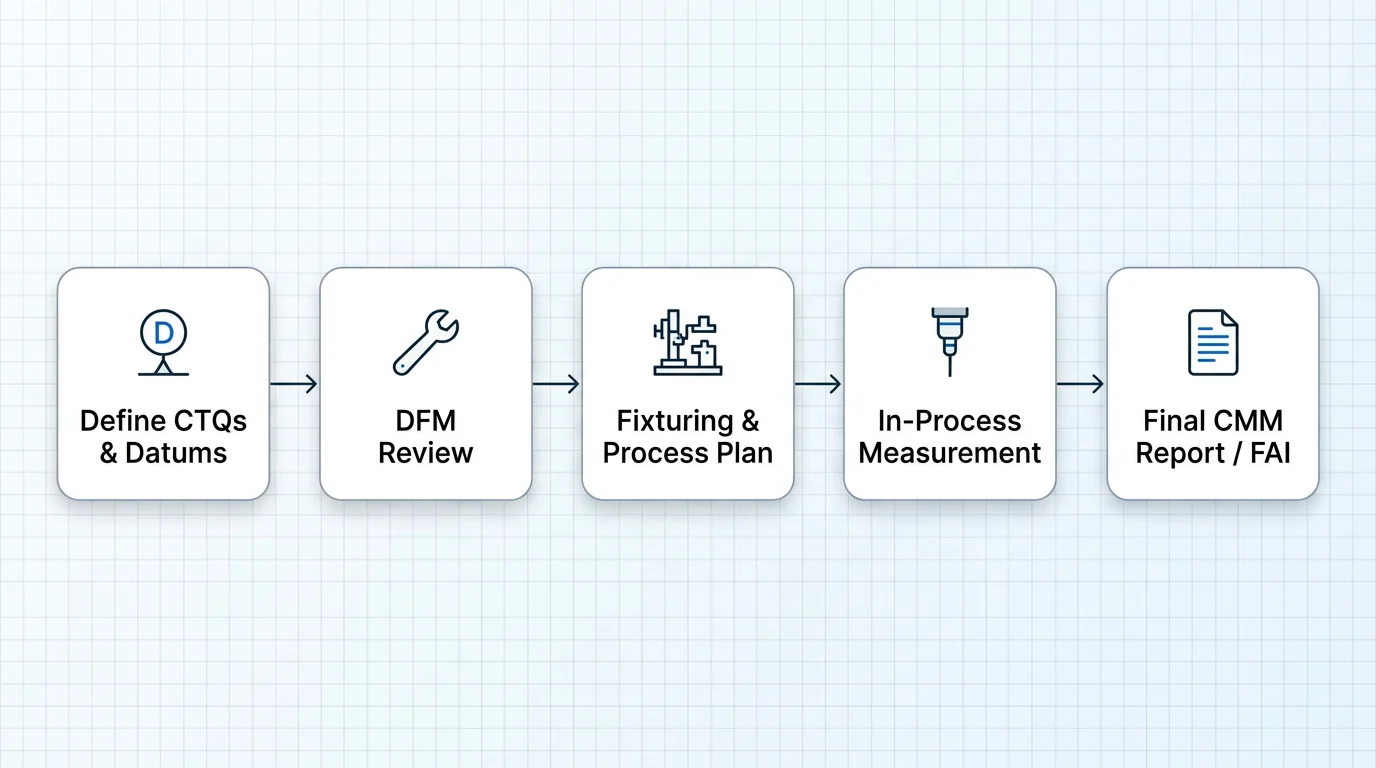
Workflow diagram: CTQs and datums, DFM, process plan, in-process measurement, final CMM/FAI
Batnon Tolerance Guide — 06_design_checklist

Design Checklist: Tight Tolerances That Quote Fast

Most delays start with unclear datums, over-tightening, or missing information about finishing. Use this checklist to get an RFQ-ready package and avoid back-and-forth.

Define CTQs

Mark the few features that control fit and function: bearing seats, sealing surfaces, locating pins, press fits.

Use GD&T Where It Helps

When relationships matter more than size, use true position, profile, perpendicularity with a datum reference frame.

Clarify Finish Timing

Call out whether tolerances apply before or after anodize/plating—finish stack-up can change dimensions.

Batnon Tolerance Guide — 07_inspection

Inspection Evidence That Prevents Tolerance Disputes

If you need a CMM inspection report for CNC parts, or a First Article Inspection (FAI) to approve production, define the evidence level at quote time. We align measurement method to CTQs and datums to avoid “measured differently” arguments.

Dimensional Report

CTQ-focused measurements for the features that control assembly. Best for prototypes and fit checks.

CMM Inspection Report

CMM report aligned to datums and GD&T callouts (true position, profiles, flatness) for complex geometry.

FAI / AS9102-Style

First Article Inspection (FAI) package to support release: drawing ballooning, measured values, certs as needed.

When To Request Tighter Tolerances

Use tighter tolerances on features that set alignment, seal, or motion. For the rest, ISO 2768 general tolerances can reduce cost without hurting function.

When A Process Change Is Needed

Extremely tight specs may require boring, reaming, grinding, lapping, or additional stabilization. We’ll flag this during DFM and quoting.

Batnon Tolerance Guide — 08_case_studies

Case Studies: Precision That Protected Function (Not Just Specs)

These examples show how CTQs, datums, and inspection evidence reduce risk while keeping pricing competitive.
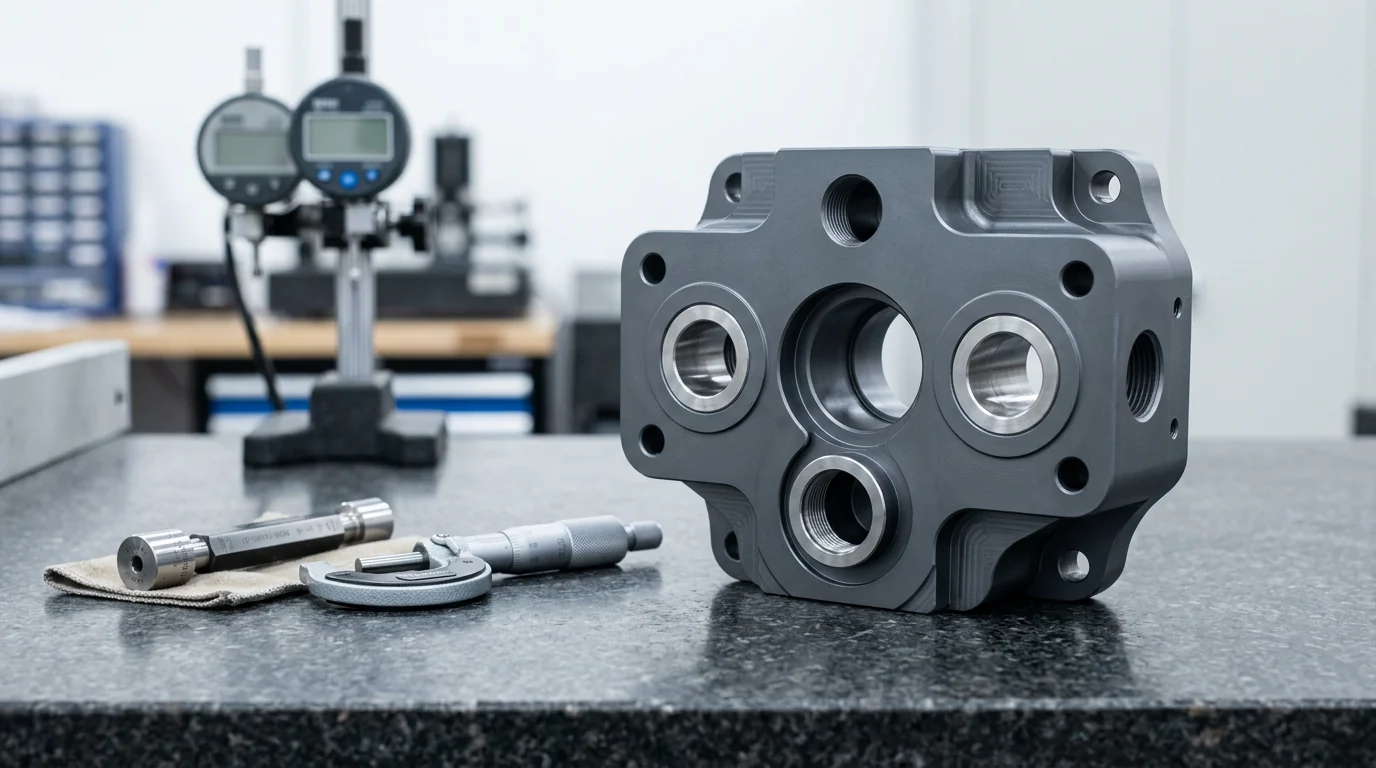
Anodized aluminum motion component verified with gauges for tight tolerance fit

Aluminum Motion Component With Masked Bores

Problem: Sliding interfaces were wearing; a cosmetic finish spec didn’t protect function.

Solution: Converted to hard coat anodizing with masking on critical diameters and a CTQ inspection plan.

Result: Fit stayed stable while wear resistance improved.

Impact: Fewer assembly issues and fewer quote-stage surprises on inspection scope.

Stainless assemblies with corrosion support and inspection documentation

Stainless Assemblies With Corrosion Support And Evidence

Problem: The buyer needed corrosion resistance plus documentation reviewers would accept.

Solution: Defined passivation expectations, CTQs, and a file-ready inspection report aligned to datums.

Result: Cleaner approvals and fewer clarification loops.

Impact: Faster release-to-production decisions with predictable lead time for repeats.

Batnon Tolerance Guide — 09_faq

FAQ

Quick answers buyers use when turning tolerance requirements into an RFQ-ready package.

What Is A Reasonable Standard Tolerance For CNC Machining?
If you don’t specify otherwise, many suppliers default around ±0.005" for metals and ±0.010" for plastics, while ISO 2768 classes are commonly used for general tolerances. Use tighter callouts only on CTQs that protect function.
When Should I Specify ±0.01 Mm Or Tighter?
Use ±0.01 mm (or tighter) for sealing surfaces, bearing seats, press fits, and alignment features where functional performance depends on controlled geometry.
Why Do Tight Tolerances Increase Cost And Lead Time?
Tight specs can require slower machining, more stable fixturing, more inspection time, and iterative adjustment. Past a threshold, cost rises rapidly because measurement and stabilization dominate.
Is GD&T Better Than Tightening Every Dimension?
Often yes. GD&T can control functional relationships (position, profile, perpendicularity) using a datum reference frame, without forcing every size dimension to be premium-tight.
Do You Provide CMM Inspection Reports For CNC Parts?
Yes. For complex geometry or GD&T-driven parts, we can provide CMM inspection reports aligned to datums and critical characteristics.
What Is First Article Inspection (FAI) And When Is It Used?
FAI verifies the first produced part against the drawing and is commonly used for new parts, new setups, revision changes, and regulated programs. It can be packaged in an AS9102-style format.
How Do Surface Finishes Affect Tolerances?
Finishes like anodize or plating add thickness, while polishing removes material. Always indicate whether tolerances apply before or after finishing and identify any masked or no-coat areas.
What Should I Include In A Tight Tolerance RFQ To Get An Accurate Quote?
Include STEP/IGES, a 2D drawing with datums/GD&T, CTQs highlighted, material and condition, quantity, finish requirements, and the inspection evidence you need (dimensional report, CMM, FAI).
Batnon Tolerance Guide — 10_geo_final

Precision CNC Tolerance Guide & Inspection Notes

This page explains how Batnon delivers tight tolerance CNC machining services, including precision CNC machining tolerances (±0.01 mm, high precision down to ±0.005 mm on CTQs), tolerance vs cost tradeoffs, GD&T and datum best practices, and inspection evidence options such as CMM inspection reports and FAI. If you are comparing suppliers for a ±0.0005 inch tolerance shop requirement, the fastest path is to upload your drawing, identify CTQs, and request the inspection level needed for approval.