
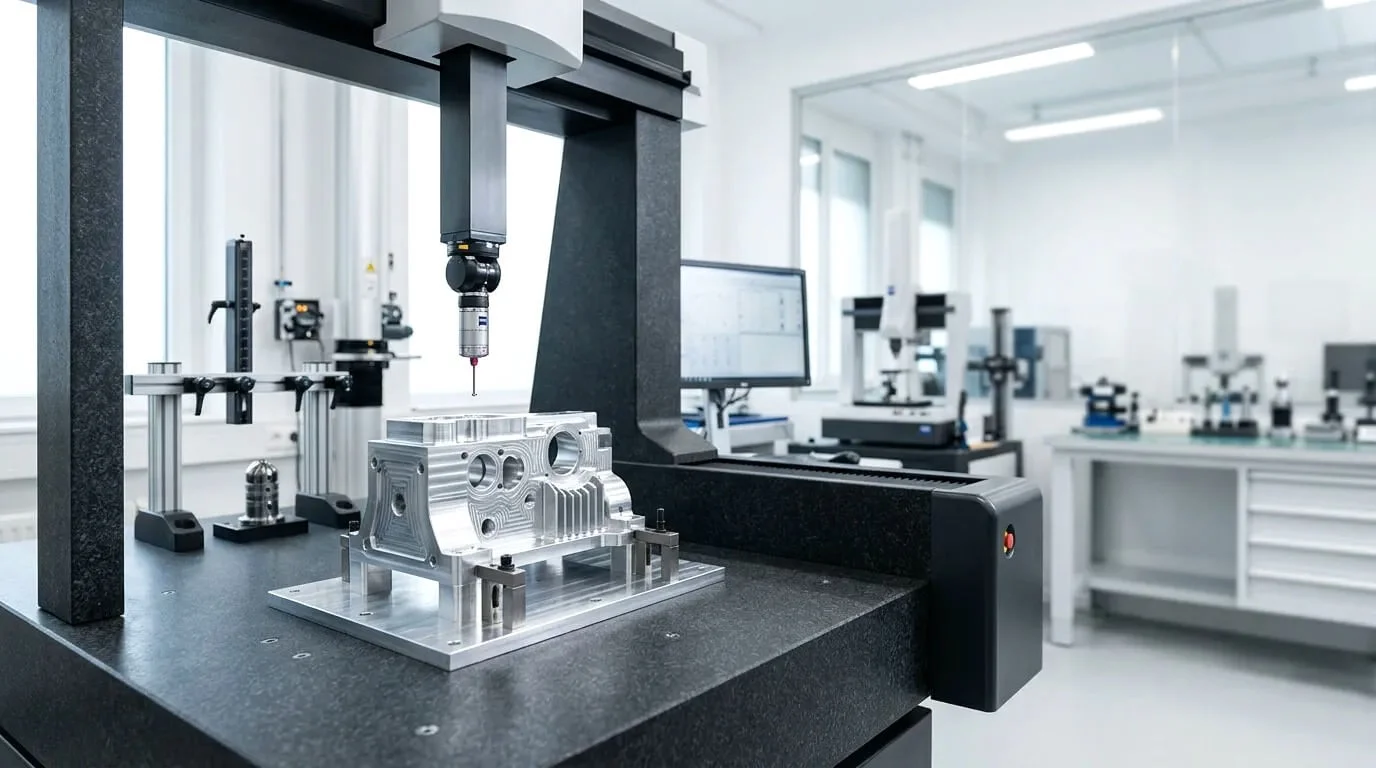
Quality Assurance & Inspection for Precision CNC Machining
CNC machining quality isn’t a single inspection at the end—it’s a system that starts with spec review and ends with documented evidence. Batnon’s quality approach combines quality control CNC machining process discipline, in-process inspection CNC machining, and metrology outputs like a CMM inspection report, material traceability (MTR/CoC), and formal packages such as first article inspection (FAI) CNC machining or PPAP for CNC machining when required.
Need a quote? Use Upload Drawings and include CTQs, inspection level, and required certificates.
Industry Certifications & Quality Standards We Align To
We maintain documented quality processes that satisfy ISO 13485, AS9100, and automotive IATF 16949 expectations.
⚕️ ISO 13485 (Medical Devices)
Our quality management system aligns with ISO 13485 requirements, supporting medical device components – implants, surgical instruments, diagnostic equipment. Full traceability and process validation documented.
✈️ AS9100 (Aerospace)
We apply AS9100‑style process controls: configuration management, risk-based FMEA, and strict FAIR (First Article Inspection Reporting) per AS9102.
⚡ IATF 16949 (Automotive)
For automotive and high‑volume programs, we use production part approval process (PPAP) protocols, MSA (measurement systems analysis), and CPK process capability tracking.
🔬 ISO 9001:2015 (General QMS)
Core quality management foundation – documented procedures, internal audits, corrective action, continuous improvement, and full traceability.
🧪 ISO 14001 (Environmental)
Informed by customer requests; we coordinate RoHS, REACH compliance, and material restricted‑substance declarations when required.
Our Quality System (Built for CNC Machining)
A purchasing manager wants predictability: the part meets the drawing, the documentation matches the PO, and problems are surfaced early. Our quality system is designed to reduce risk at every gate—spec review, traceability, in-process inspection CNC machining, and final verification—so quality scales from prototype to production.
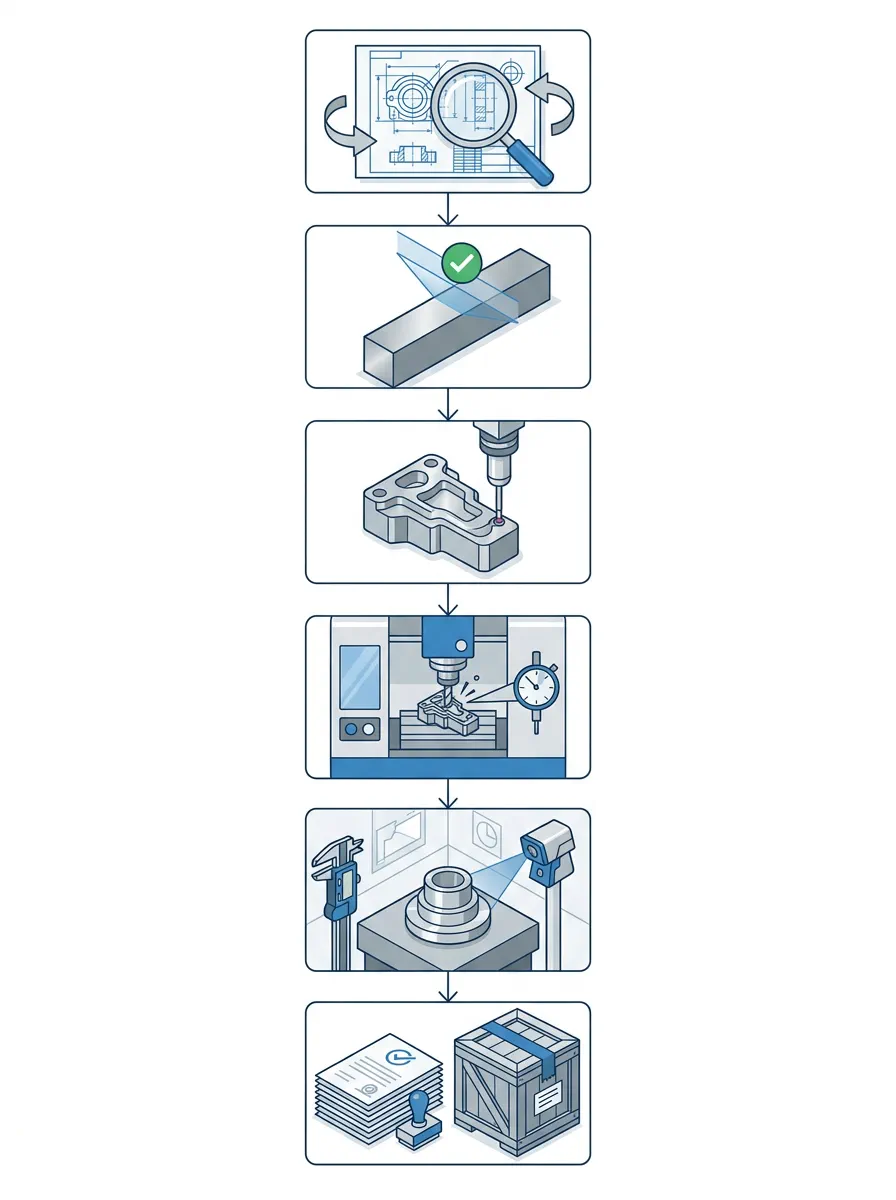
Gate 1: Spec Review (DFM + CTQs)
We identify what is truly critical-to-quality: datums, fits, sealing faces, surface finish, and functional interfaces. This prevents “tight everywhere” drawings that inflate cost without improving performance.
Gate 2: Traceability (MTR / CoC)
When required, we match material grades to your PO and provide material certifications MTR CoC CNC machining documentation aligned to the revision and lot/heat data.
Gate 3: Verification Strategy
We choose the right verification method for the risk: functional gaging, CMM, optical checks, and sampling plans. The output is a clear report you can file for supplier onboarding and audits.
Certifications & Standards (Common Buyer Requirements)
Buyer searches frequently include “ISO 9001 CNC machine shop”, “CMM inspection report”, and “first article inspection”. If you need specific standards or documents, include them in your RFQ so we can propose the correct inspection level and documentation package.
- Quality management: ISO 9001 (program-dependent), documented procedures
- Aerospace-style: AS9102 FAI expectations (when requested)
- Automotive-style: PPAP submission support (when requested)
- Compliance docs: RoHS / REACH / conflict minerals reporting (as required)
Note: specific certifications depend on the manufacturing cell / program scope. Provide your requirement and we’ll confirm feasibility and documentation flow.
Our Certificates
Click to view full-size certificates. If you need a certificate package for supplier onboarding, tell us your program and we will provide the right set for your audit trail.
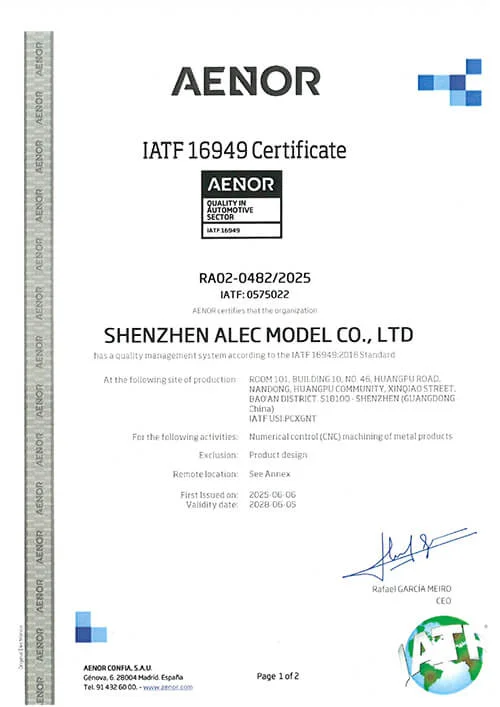
IATF 16949
Automotive-style quality management alignment for production programs.
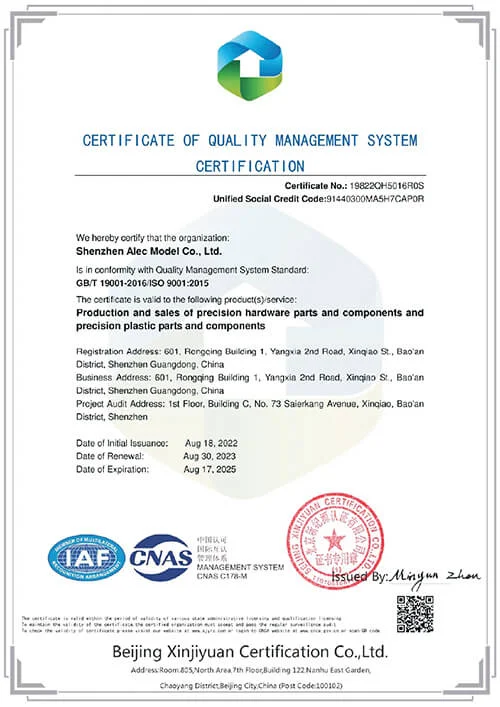
ISO 9001:2015
Quality management system foundation: documented processes and continuous improvement.
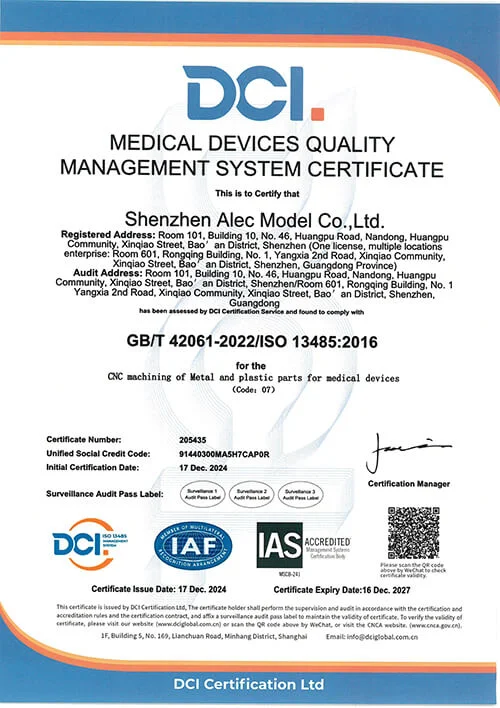
ISO 13485:2016
Medical device quality system alignment for regulated documentation expectations.
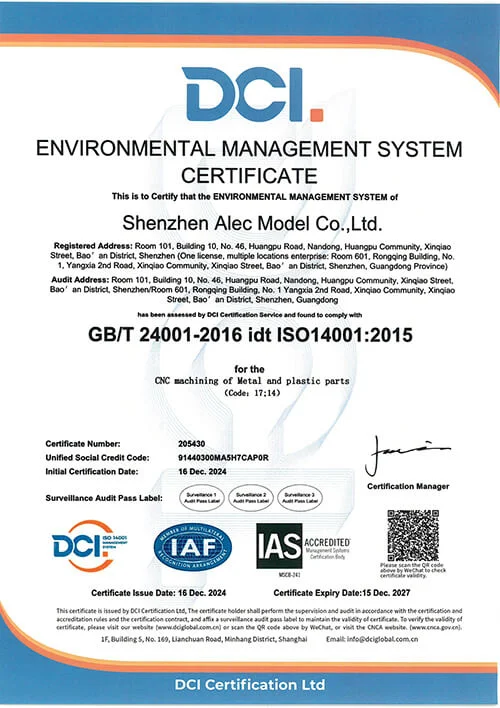
ISO 14001:2015
Environmental management alignment where required by customer programs.
Note: Certification scope may vary by manufacturing cell and program. If you have a specific audit requirement, include it in your RFQ.
Our Quality Gates – From Raw Material to Final Inspection
Built on industry‑best practices: each gate catches defects early, before they become costly escapes.
| Gate | Activity | Deliverable |
|---|---|---|
| Incoming Material | Verify material certs (MTR), check for damage, lot traceability recorded. | Material Certification + Lot ID |
| First Article (FAI) | First part off setup inspected; all CTQ features measured against drawing. | First Article Inspection Report (AS9102) |
| In-Process SPC | Real‑time dimensional sampling; tool wear and shift detection. | SPC Control Chart + Operator Log |
| CMM Full Inspection | Completed parts verified on CMM; full dimension check (ballooned drawing). | CMM Dimensional Report + GD&T Data |
| Final Audit & Packaging | Visual & cleanliness check, packaging integrity, final AQL sampling (if specified). | Certificate of Conformance (CoC) |
Inspection & Metrology (Evidence You Can Approve)
Quality teams don’t just need “it passed”—they need evidence: measurement method, sampling scope, and traceability. Our metrology approach supports precision inspection metrology services expectations with CTQ-first measurement and reportable outputs.
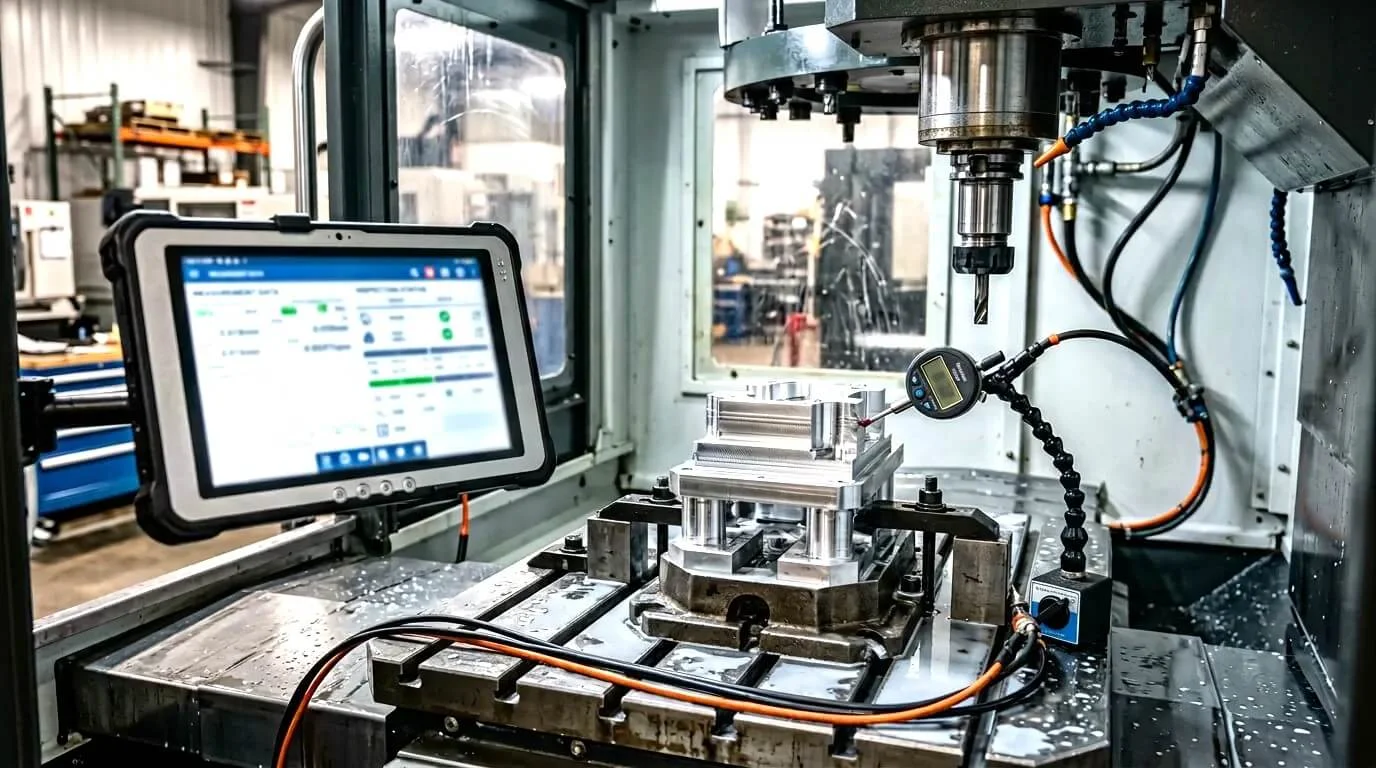
In-Process Control
Setup verification + in-process checks on CTQs reduce late-batch surprises, stabilize yield, and protect your downstream schedule.

Reportable Outputs
From a dimensional report to a formal CMM inspection report or AS9102 first article inspection report-style package, we match the output to your buyer risk and audit needs.
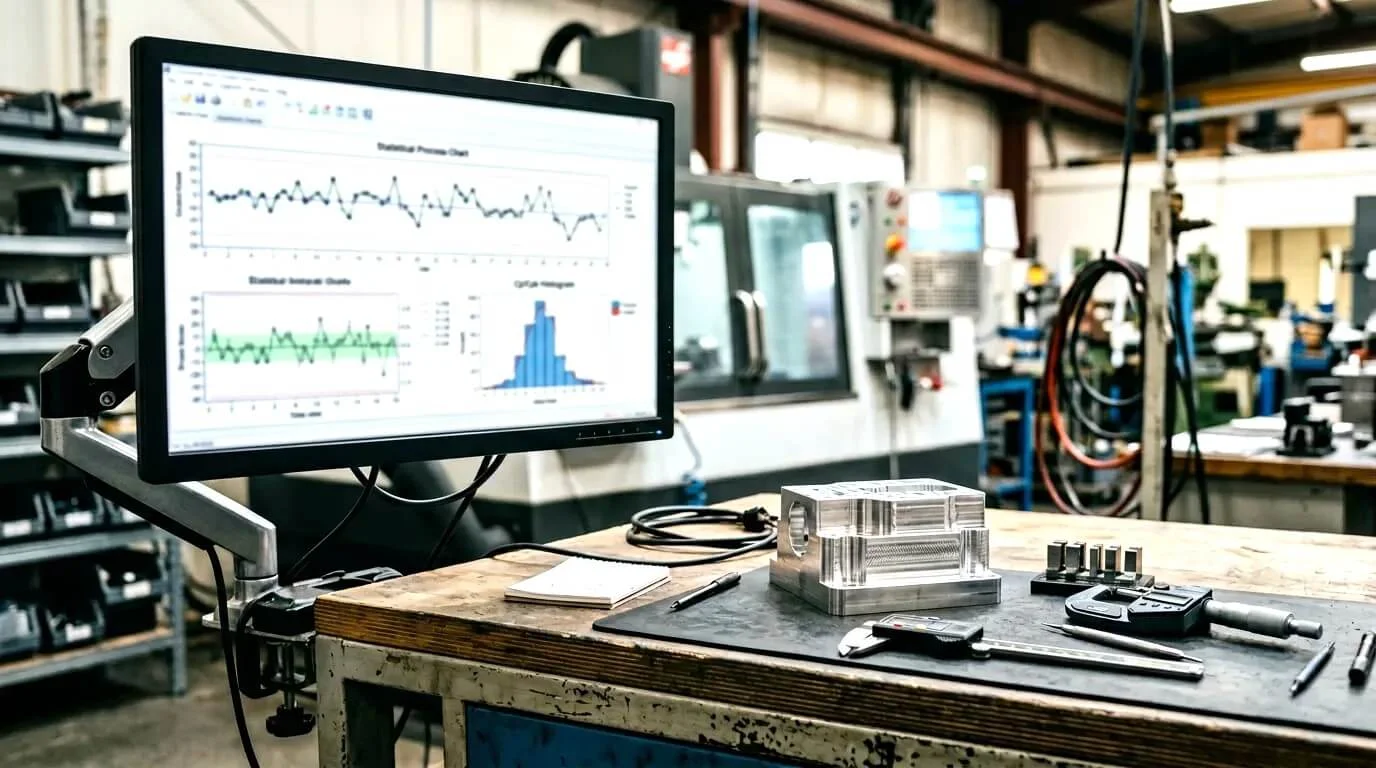
Process Control (Production)
For repeat production, control plans and SPC-style monitoring (where applicable) improve consistency and shorten the time from “first good” to “repeatably good”.
| Inspection level | Best for | Typical output |
|---|---|---|
| Standard inspection | General prototypes, non-regulated parts | Pass/fail verification + basic checks |
| Dimensional report (CTQ-first) | Fit/function risks, first builds | Measured CTQs with traceable methods |
| CMM inspection report | Complex geometry and GD&T | CMM-based dimensional report aligned to datums |
| FAI package | New supplier onboarding, aerospace/regulated expectations | First article inspection (FAI) + evidence pack (AS9102-style when required) |
| PPAP support | Production approval (automotive-style) | Submission package aligned to required level (control plan, evidence as needed) |
Quality Documentation
Choose the inspection evidence that matches your compliance needs.
1Standard Inspection
Basic acceptance checks: material verification, visual inspection, and CTQ dimensional checks. Includes Certificate of Conformance (CoC).
2CMM Inspection Report
CMM report aligned to datums GD&T: true position, flatness, profiles, and deviation callouts. Useful for complex geometry and onboarding.
3First Article Inspection (FAI)
AS9102-style FAIR package: ballooned drawing, inspection log, material certs, and CoC. Best for new parts, new setups, or revision changes.
4PPAP Support
Production approval pack (Level 2/3 as required): control plan, dimensional evidence, and capability items (Cpk) where applicable.
5Material Certificates
Mill Test Reports (MTRs) with heat/lot IDs; CoC; optional RoHS/REACH and conflict minerals declarations when required.
6Surface Cosmetic Evidence
Surface finish (Ra) readings and high-resolution photos for cosmetic/finish verification on customer-facing surfaces.
APrototype fit check
CTQ-first dimensional report
BNew supplier new process
FAI + CMM evidence
CProduction ramp
Control plan + sampling PPAP (if required)
High-Precision Inspection Equipment
Our quality lab uses industry‑standard measurement tools for micron‑level verification.
📐 CMM (Coordinate Measuring Machine)
High‑accuracy touch‑probe CMM for GD&T, true position, concentricity, flatness – up to ±0.002mm repeatability.
🔬 Optical Comparator / Vision System
Non‑contact measurement for complex contours, small features, and thread profiles.
📏 Surface Roughness Tester (Ra)
To verify specified finishes – from as‑machined (Ra 1.6‑3.2µm) to optical (Ra ≤ 0.4µm).
⚙️ Thread & Hardness Gages
Go/no‑go thread gages, hardness testers (Rockwell, Brinell), micron indicators.
📷 Visual Inspection + Documentation
High‑resolution photography for cosmetic verification and inspection records.
When Something Goes Wrong: Containment, Root Cause, and CAPA
Professional buyers look for two things: speed of containment and prevention of recurrence. Our nonconformance approach follows standard quality logic: contain the issue, identify root cause, implement corrective action, and verify effectiveness—supporting 8D/CAPA-style expectations when required.
| Step | What you get | Why it matters |
|---|---|---|
| Contain | Stop-ship / segregation / quick recheck | Protects your line and customer deliveries |
| Root cause | Evidence-based analysis (process, tooling, datum, material, measurement) | Prevents superficial fixes |
| Corrective action | Updated control plan, fixture/tooling changes, inspection updates | Stops recurrence |
| Verify | Re-run CTQs, confirm stability | Restores confidence and reduces future friction |
Buyer Checklist: How to Qualify a CNC Machining Supplier
This section is designed to match real procurement behavior: compare suppliers fast, reduce onboarding risk, and choose the minimum inspection level that still protects your program.
Qualify Fast (What to Ask in the RFQ)
- CTQs: which dimensions/gd&t features gate assembly? Provide datums and gaging method if required.
- Documentation: MTR/CoC, CMM inspection report, FAI/AS9102, PPAP level (if any).
- Sampling plan: prototype (100% CTQ) vs production (AQL / sampling) expectations.
- Measurement confidence: calibration traceability expectations (NIST/ISO 17025 if specified).
- Escalation: timeline and format for corrective action (CAPA/8D style) if needed.
If you want help selecting inspection levels, send your drawing + intended use environment and we’ll propose the lowest-risk package that still stays cost-competitive.
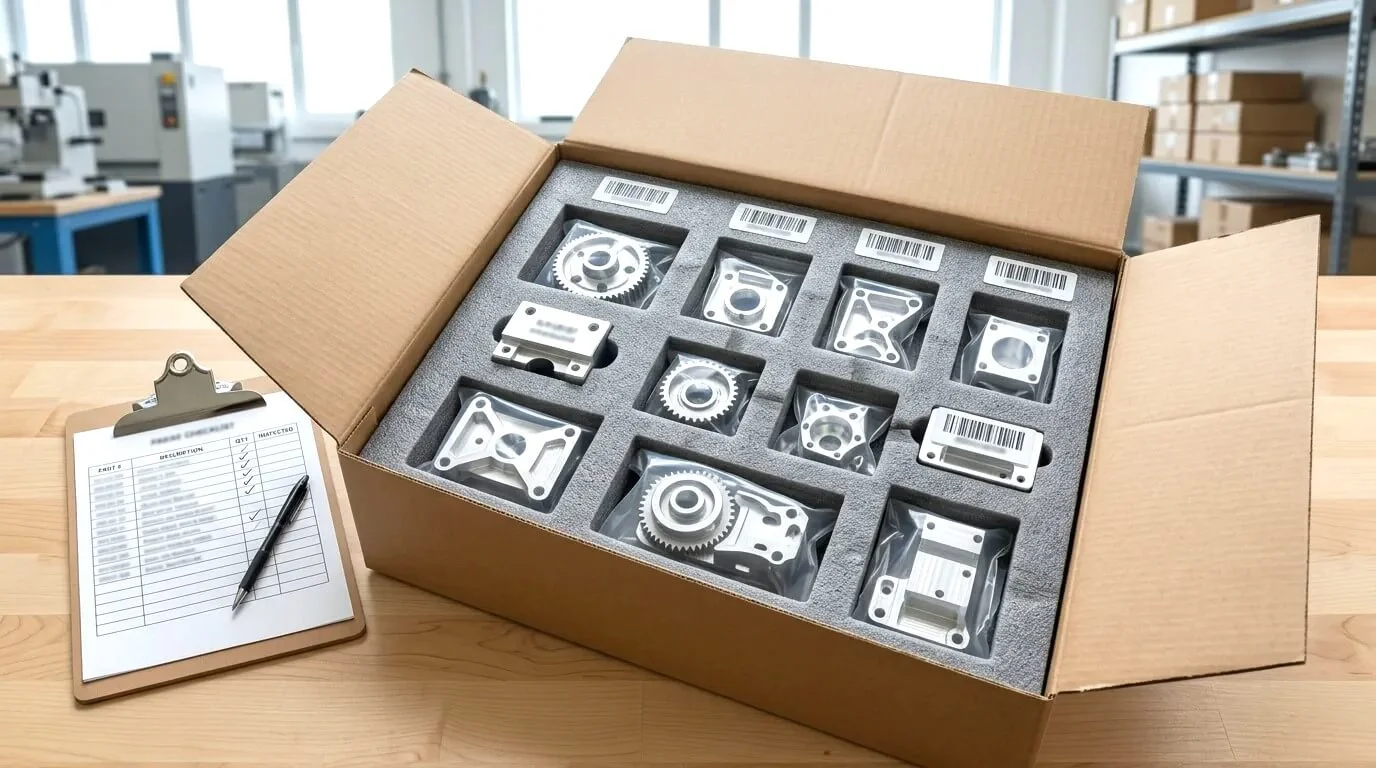
Case Study: Reducing Scrap From 18% to <3% With In‑Process CMM Gates
1Customer
Medical device OEM (anonymized)
2Part
Spinal implant trial housing (Ti-6Al-4V)
3Primary CTQ
True position of mounting bores
1Challenge
Dimensional variation drove an 18% scrap rate on CTQ true-position features, delaying regulatory submission and consuming engineering time.
2Batnon solution
Staged verification: FAI before pilot, in-process CMM checks on CTQ bores every 25 parts, and full CMM layout on defined final samples. Datums reinforced with custom soft-jaw fixturing to reduce stack-up.
3Outcome
Scrap reduced to 2.8%. First production lot passed customer validation with zero NCs. CMM/FAI evidence supported the submission package and compressed schedule by ~3 weeks.
FAQ: CNC Machining Quality
Common questions from US & Canada engineering, quality, and procurement teams.
Do you provide CMM inspection reports and GD&T verification?
Yes. We can provide a CMM inspection report and GD&T-aligned verification for critical datums and features. The best approach is CTQ-first: specify which dimensions gate fit/function so measurement effort is focused where it reduces risk.
Can you support First Article Inspection (FAI) and AS9102-style reporting?
Yes. If your program requires first article inspection (FAI) CNC machining, we can support FAI packages and AS9102-style reporting expectations based on your customer requirements and drawing revision.
What material certifications can you provide (MTR, CoC)?
When requested, we can provide material certifications such as MTR/mill certificates and Certificates of Conformance (CoC), aligned to your purchase order and drawing revision.
What’s the difference between FAI and PPAP for CNC machining?
FAI validates the first production-representative part set against the drawing and process. PPAP for CNC machining is a broader production-approval package (often automotive) that may include control plans, capability evidence, and submission levels. We align the deliverable to your requirement.
Do you support in-process inspection during production?
Yes. In-process inspection CNC machining reduces late surprises by checking CTQs at defined intervals and using a control plan that matches process risk.
Can you support calibration traceability (NIST / ISO 17025 expectations)?
Yes. If you have a specific calibration requirement, include it in the RFQ. We’ll align measurement methods and documentation to your expectation for measurement confidence.
How do you handle nonconforming parts and corrective actions?
We support containment, root-cause analysis, and corrective actions (CAPA/8D-style) appropriate to the severity and program stage. The goal is to prevent recurrence and protect your downstream schedule.
How should I qualify a CNC machining supplier for a new program?
Confirm spec review capability, traceability, CTQ-first inspection, report outputs (CMM/FAI/CoC), and a clear corrective-action escalation path. If you share your checklist, we’ll map our quality package to it.
CNC Machining Quality for US & Canada Teams
If you’re searching for cnc machining quality, quality control cnc machining, ISO 9001 CNC machine shop, CMM inspection report, first article inspection (FAI) CNC machining, or material certifications MTR CoC CNC machining, Batnon is built to make supplier qualification easier: CTQ-first inspection planning, documented evidence, and a clear escalation path for corrective actions. We support engineering and procurement teams across the United States and Canada with prototype-to-production machining programs.
- Best-fit programs: regulated assemblies, new product launches, supplier onboarding, production ramps
- Outputs: dimensional report, CMM report, FAI/AS9102-style, PPAP support, MTR/CoC, RoHS/REACH (as required)
- Fast RFQ tip: send drawing + CTQs + inspection level + required certificates
Ready to start? Upload your drawing and list CTQs + documentation requirements.