01 Max Part Size
CNC Machining Reference

Maximum CNC Machined Part Size: What’s Realistic And How To Design Around Limits

Large parts are rarely “too big” — they’re usually too hard to hold, too long to measure, or too risky to keep flat. This guide shows the size ranges that are commonly achievable and the design moves that keep cost, lead time, and rework under control.
Work EnvelopeMachine travel is the starting point — usable size depends on tool clearance and fixturing.
Tool ReachLong tools deflect and chatter; it’s the hidden limiter on deep pockets and tall walls.
Inspection PlanBig parts need a datum strategy and measurement method that matches the size.
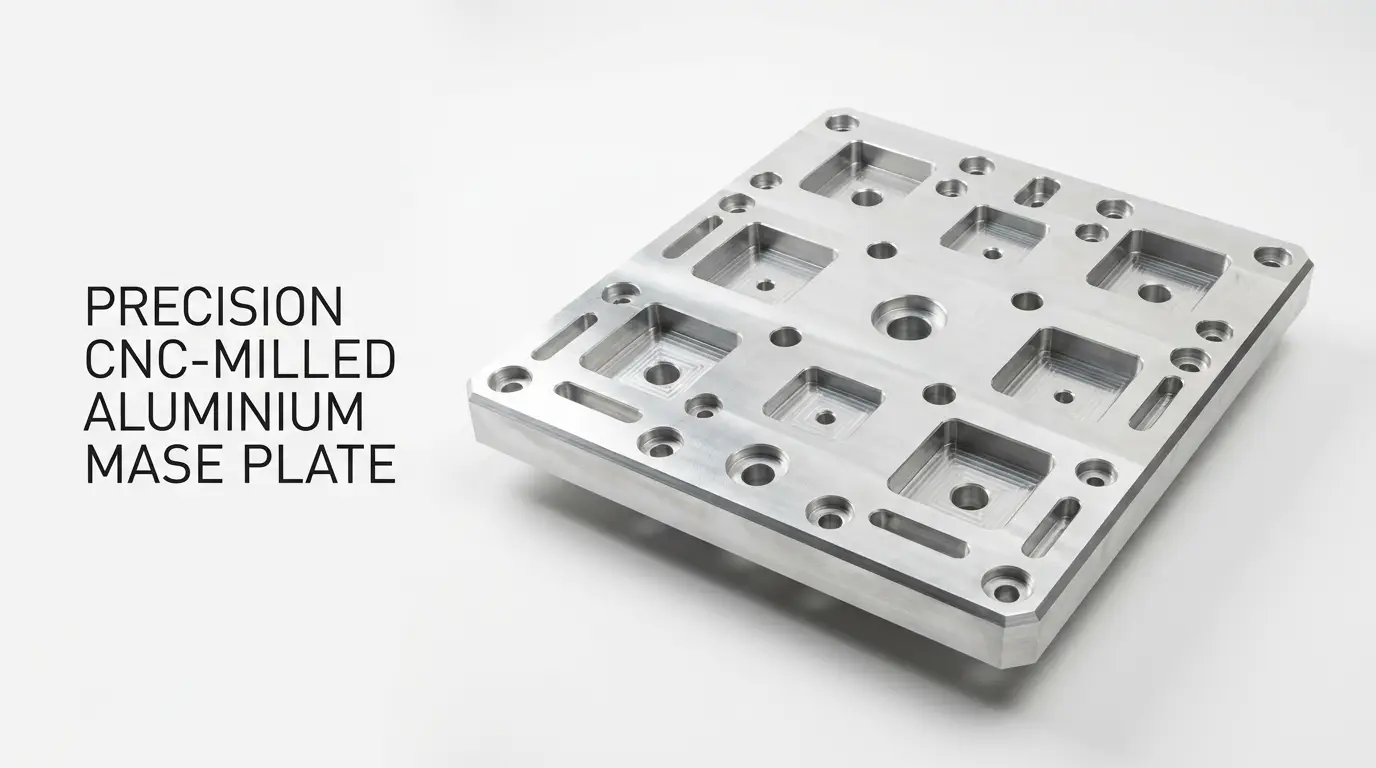
Large CNC machined aluminum plate on white background
02 Max Part Size

Fast Answer: Typical Maximum Sizes For CNC Milling And Turning

Use these ranges as a starting point. The real maximum depends on tool clearance, clamping footprint, stiffness, and which faces must be held to tight tolerances.

Process Common Size Range Published Examples What Usually Reduces The Limit
CNC Milling From small components up to long plates and machine bases (setup-dependent). Examples published by online manufacturers include travels and envelopes such as 64"×32"×38" and 72"×20"×6" (varies by supplier and setup). Z-height clearance, clamp footprint, tool reach for deep features, part rigidity.
CNC Turning Shafts, rings, housings; length is often the bigger constraint than diameter. Examples published include turning up to 17" diameter × 39" length (varies by supplier and setup). Chuck/collet capacity, steady-rest support, part whip, tool interference.
Large-Part Setups Oversized plates, long beams, frames (often custom quoting). Some providers offer dedicated large-part programs; feasibility depends on geometry and inspection plan. Flatness over long spans, distortion after stress release, metrology access.
Practical Rule: Your part size is “maxed out” when the process can’t reliably hold the datums you care about — not when the stock barely fits on the table.
03 Max Part Size

What Sets The Real Maximum Size (In The Order It Usually Bites)

When a part gets bigger, the constraint shifts from “can it fit?” to “can we hold it rigidly, reach every feature, and measure what matters?”

1) Work Envelope

The machine travel (X/Y/Z) is the hard boundary. But usable travel is smaller once you add fixtures and tool clearance.

2) Tool Reach

Deep pockets and tall walls force long tools. Deflection shows up as taper, poor finish, and “mystery” tolerance drift.

3) Fixturing & Clamping

Large parts need support points and clamping that don’t distort critical surfaces. The fixture can be bigger than the part.

4) Rigidity & Vibration

Long spans behave like springs. Chatter risk rises fast, especially on thin webs and narrow ribs.

5) Thermal & Stress Movement

Roughing can release residual stress. If the part moves, the finishing pass can’t “put it back” without a plan.

6) Inspection Access

If you can’t probe the datums and features, you can’t prove the tolerance. Plan measurement early.
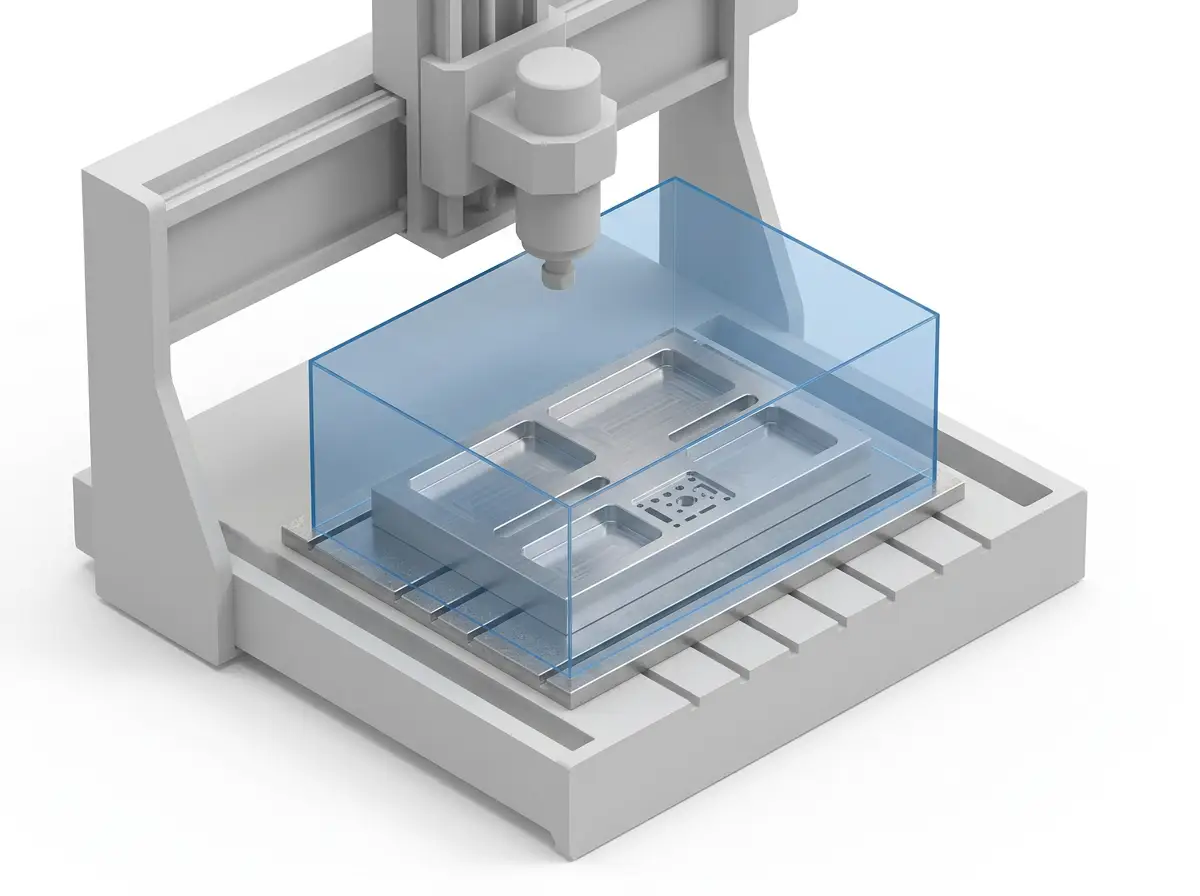
CNC work envelope bounding box illustration
04 Max Part Size

Choose The Best Path For A Large Part

Start with the part’s dominant shape. Then decide whether you need one-piece rigidity or modular assembly for size, cost, and repeatability.

Milling: Plates & Prismatic Parts

Best for plates, frames, machine bases, housings, and multi-face features. Watch deep cavities and long thin walls.

Best When: Your critical datums are planar faces, pockets, and bolt patterns.

Turning: Shafts & Rotational Parts

Best for shafts, rings, sleeves, and bearing seats. Length control depends on support (steady rest, tailstock).

Best When: Your key features are diameters, concentricity, and axial faces.

5‑Axis: Multi-Face Access

Reduces setups and re-clamping error. Size is limited by the machine’s rotary clearance and collision envelope.

Best When: You need compound angles, tight positional relationships, or fewer setups.

Modular Assembly: Split & Align

Turns an oversized monolith into smaller, repeatable parts. Use datums, dowels, and controlled interfaces.

Best When: The part is long, thin, or hard to measure as a single piece.

Decision Tip: If flatness/straightness over long distance is the main requirement, modular design often wins — because each module can be machined and inspected in a stable setup.
05 Max Part Size

Large Part Design Checklist (Rules That Prevent Distortion And Rework)

Large parts fail quietly: a pocket looks fine in CAD, but the tool has to reach too deep, clamps bend the plate, or inspection can’t access the datums. These checks catch problems early.

Design Feature Practical Guideline Why It Matters Better Alternative
Long Thin Plates Plan support points; avoid removing too much from one side before flipping. Residual stress and uneven stock removal cause bowing. Rough both sides, finish with a controlled sequence; add ribs where possible.
Deep Pockets Keep pocket depth reasonable for tool reach; avoid narrow, very deep cavities. Long tools deflect and chatter; corners drift and finish degrades. Open the pocket, add access windows, or split into modules.
Datums Define 3-2-1 datum scheme: primary plane, secondary edge/slot, tertiary point. Large parts need a stable reference across setups and inspection. Add datum pads, dowel holes, or reference bosses outside cosmetic areas.
Long Hole Patterns Use datum-based GD&T callouts; avoid chaining dimensions over long spans. Chained dims magnify tolerance stack and inspection ambiguity. Baseline dimensions from datums; use position tolerance for patterns.
Large Flat Surfaces Specify only the flatness you truly need; call out functional zones. Flatness over long distance can drive extra operations and inspection time. Define a “mounting land” zone; relax non-functional areas.
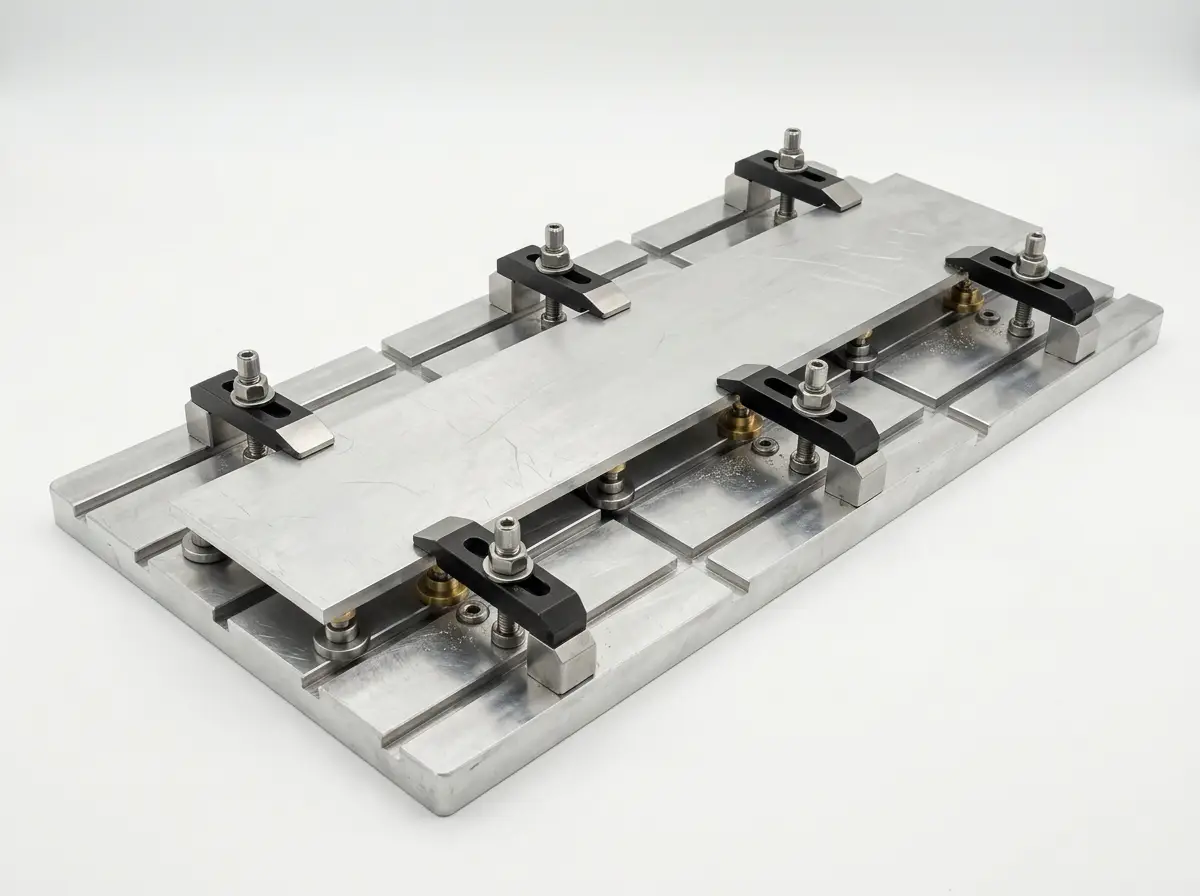
Fixturing and clamping concept for a large machined plate
06 Max Part Size

When Your Part Is “Too Big”: Proven Design Moves That Keep Accuracy

If the part exceeds a stable setup, you have options that still preserve alignment, repeatability, and serviceability.

Split Into Modules

Divide the geometry along non-critical planes. Machine each module in a rigid setup, then align using datums.

Include: dowel pins, precision shoulders, controlled gaps, and a repeatable assembly sequence.

Add Alignment Features

Use datum pads, keyways, bushings, or dowel patterns to lock translation and rotation.

Result: you can measure and correct each piece before final assembly.

Change The Starting Form

For very large structures, consider a weldment or casting with finish-machined datum interfaces.

Best Use: big volume + modest precision on non-functional surfaces.
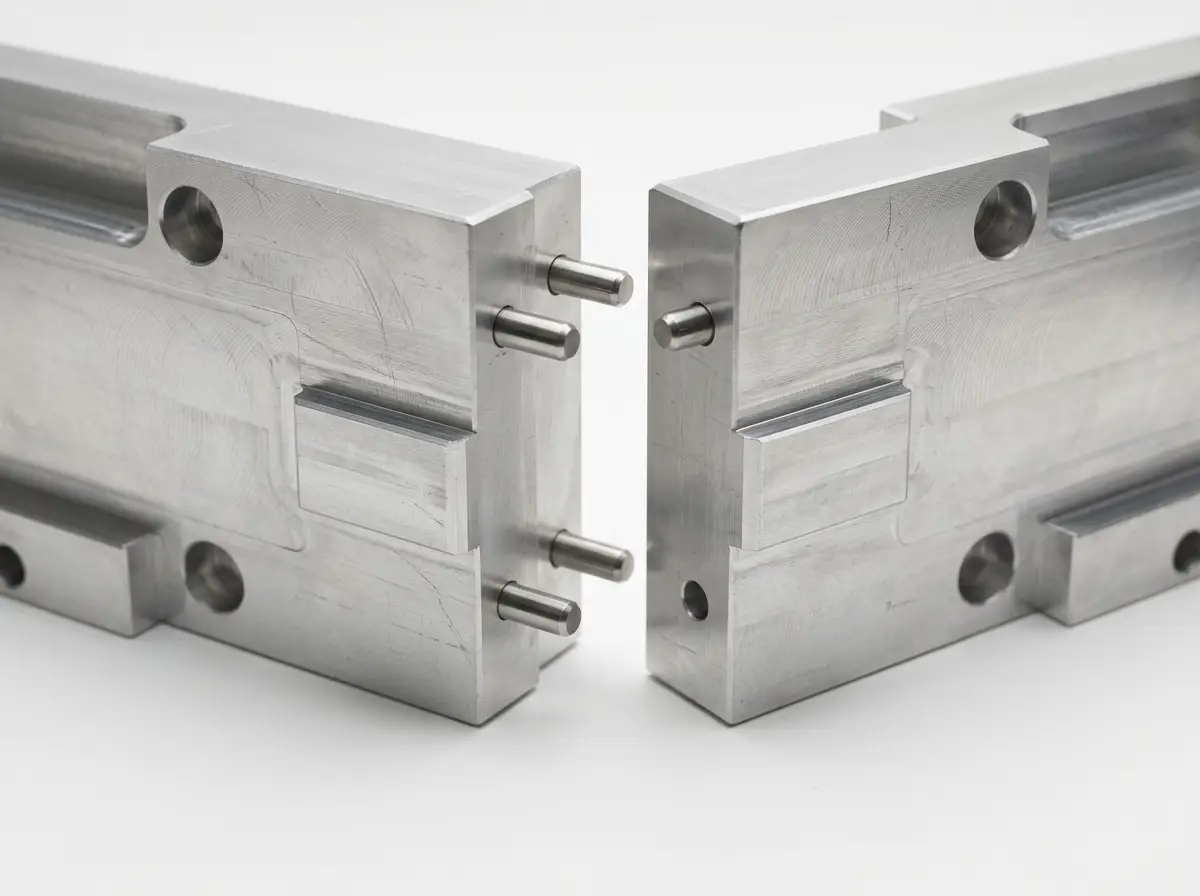
Two-piece modular split with dowel pins and datums

A Simple Modular Interface That Works

Design the interface like a precision joint: one primary seating plane, one secondary locating edge, and a tertiary pin or boss to remove rotation. Keep fasteners for clamp force; use dowels for location.

If the assembly needs repeatability, add witness marks or asymmetric pin spacing to prevent misassembly.

07 Max Part Size

Quality On Large Parts: Make The Datum Plan And Measurement Method Match The Size

Large parts can meet tight tolerances, but only when the datums are stable through machining, assembly, and inspection. Plan inspection like a feature, not an afterthought.

Datum Strategy

Pick functional surfaces as datums. Add datum pads if the functional surface is too large, thin, or cosmetic.

Critical Zones

Specify tight tolerances only where they drive performance: bearing seats, mounting lands, alignment faces, patterns.

Measurement Access

Ensure probes and tools can reach: avoid hidden datums or deep, narrow cavities that can’t be measured.
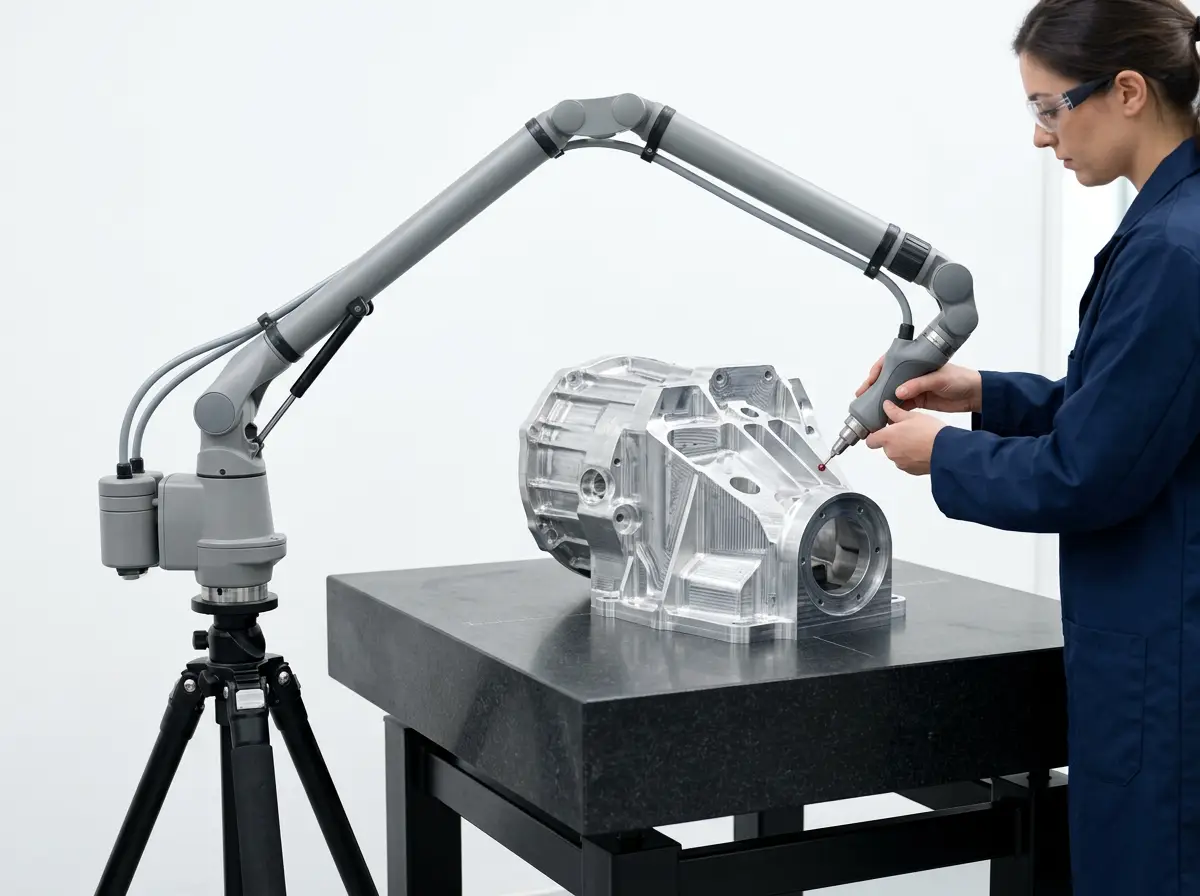
Engineering Tip: If you need flatness across a long span, define the functional area and the contact condition (supported vs free). The same part can measure differently depending on how it’s set down.
Large machined part being measured with an articulated measuring arm
07 Max Part Size

Quality On Large Parts: Make The Datum Plan And Measurement Method Match The Size

Large parts can meet tight tolerances, but only when the datums are stable through machining, assembly, and inspection. Plan inspection like a feature, not an afterthought.

Datum Strategy

Pick functional surfaces as datums. Add datum pads if the functional surface is too large, thin, or cosmetic.

Critical Zones

Specify tight tolerances only where they drive performance: bearing seats, mounting lands, alignment faces, patterns.

Measurement Access

Ensure probes and tools can reach: avoid hidden datums or deep, narrow cavities that can’t be measured.

Engineering Tip: If you need flatness across a long span, define the functional area and the contact condition (supported vs free). The same part can measure differently depending on how it’s set down.
Large machined part being measured with an articulated measuring arm
09 Max Part Size

Case Study: Long Alignment Plate For An Automation Station

A real-world example of turning an oversized, distortion-prone plate into a repeatable build using modular interfaces and a clear datum scheme.
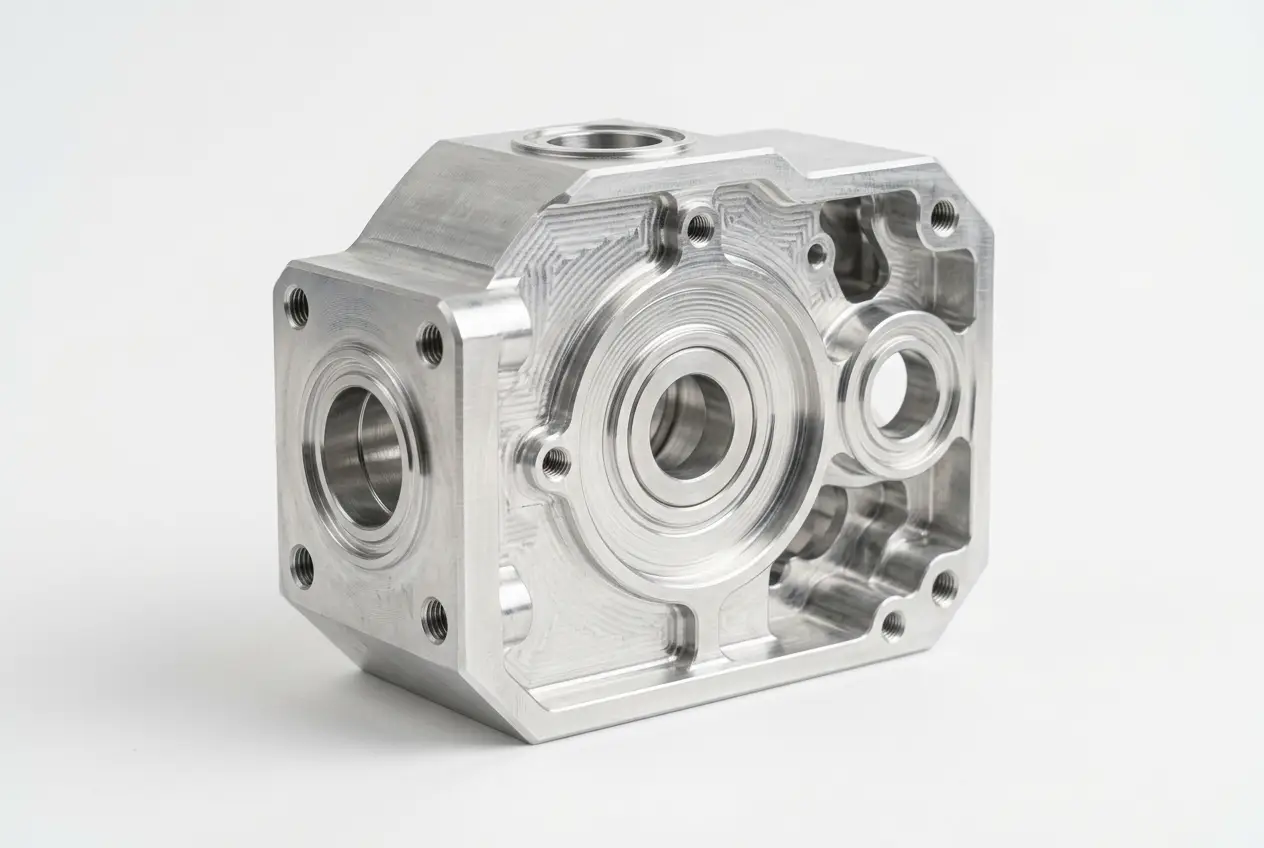
Precision CNC machined housing on white background

Problem

The customer needed a long, flat alignment surface with a hole pattern spanning a large distance. A one-piece design risked bowing after roughing and was difficult to measure consistently.

Solution

We redesigned the part into two rigid modules with a precision interface: seating plane + locating edge + dowel pins. We added datum pads outside the functional area and controlled the machining sequence to balance stress release.

Result

Each module could be machined and inspected in a stable setup. Assembly repeatability improved because location came from dowels, not fastener clearance.

Impact

The customer reduced risk on the critical alignment surface and gained a build they could scale: modules were easier to ship, rework, and replace without scrapping the full assembly.

10 Max Part Size

FAQ: Maximum CNC Part Size

Click a question to expand. If your part is near the edge of feasibility, share CAD and the functional datums — that’s the fastest way to get a reliable answer.

What Is The Maximum Part Size For CNC Milling?

It depends on machine travel, fixture footprint, and tool clearance. Even when a machine has large X/Y travel, Z-height is often reduced by tooling and clamping. The best way to confirm is to review CAD with the critical datums and deepest features.

What Is The Maximum Part Size For CNC Turning?

Turning limits are driven by chuck/collet capacity, available support (tailstock/steady rest), and how long the part can run without whip or vibration. Long slender shafts often require support and specific machining sequences.

Why Is The “Usable” Z Height Smaller Than The Machine Travel?

Because you must reserve space for the fixture, clamps, tool holder, and safe clearance moves. Deep features also need tool reach, which increases deflection risk and can reduce achievable tolerance.

Can A Very Large Part Still Hold Tight Tolerances?

Yes, on the functional zones — with the right datum strategy, stable fixturing, controlled rough/finish sequencing, and a measurement method that matches the size. Over-specifying tight tolerances on all surfaces is the most common cost driver.

Should I Split A Large Part Into Two Pieces?

Often yes, especially for long plates and frames. A modular interface with dowels and datum features can improve repeatability, simplify inspection, and reduce shipping and rework risk.

What Features Make Large Parts Hard To Machine?

Deep narrow pockets, tall thin walls, long unsupported spans, and hidden datums. These push tool reach and stiffness limits and can create vibration or distortion.

How Do I Specify Flatness Or Straightness On Large Parts?

Define the functional area and the support condition during measurement. Consider calling out a mounting land zone rather than the entire surface if only part of the face is functional.

What Should I Send For A Fast Feasibility Check?

CAD + material + quantity + the 2–3 critical datums/features + any deep pockets/long patterns. If modular split is acceptable, say so — it opens better options.

11 Max Part Size

Engineering Summary: How To Think About Maximum Part Size

If you only read one section, read this. It’s a compact reference for feasibility decisions and clean communication between design, manufacturing, and quality.

Maximum Size Is Not A Single Number

The practical limit is set by the tightest requirement: tool reach, stable clamping, accessible datums, and the ability to verify the tolerance.

Define Functional Datums Early

Choose a primary plane, secondary locator, and tertiary constraint (3-2-1). Add datum pads if the functional surface is too large or cosmetic.

Modular Interfaces Preserve Accuracy

For oversized parts, split into modules and align with dowels and controlled seating surfaces. Use bolts for clamp force, pins for location.

One-Minute Feasibility Checklist

1) What are the 2–3 critical surfaces or patterns?
2) What is the deepest feature that sets tool reach?
3) How will the part be held without distortion?
4) How will the critical features be measured and reported?